
Single-sink vanities
Great for hall baths and powder rooms where every inch counts. We plan door swing, drawer depth, and plumbing clearance so storage stays usable.
Serving Memphis, Tennessee & surrounding areas
Get a vanity that fits the room, the plumbing, and your daily routine. We build and install vanities with clean lines, durable finishes, and storage that actually works for Memphis homes.
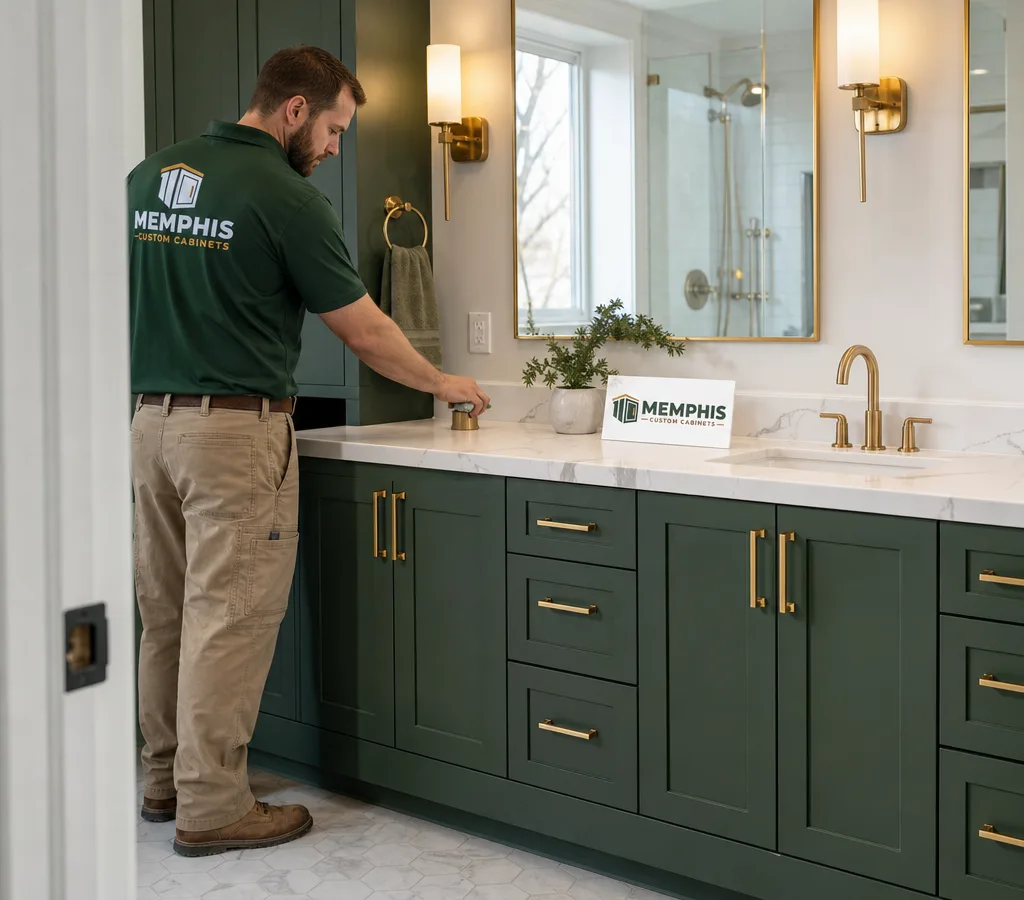
If you are shopping for a bathroom vanity in Memphis, the hardest part is rarely picking a style. It is making sure the vanity fits the real conditions behind the wall and under the sink: drain height, supply locations, shutoff access, baseboard profiles, and floors that are not perfectly level.
We build and install bathroom vanities in Memphis with the details handled up front. That means measuring the room, confirming how the doors and drawers will clear, planning storage around what you actually use, and matching the finish to the rest of the bath. Whether you need a compact single-sink setup for a hall bath or a wide double vanity for a primary bath, the goal is the same: a solid cabinet, a countertop that sits flat, and plumbing access that stays serviceable.
A vanity upgrade can stand alone or be part of a larger plan. If your project includes tile, lighting, or layout changes, you may also be thinking about custom cabinets in Memphis for adjacent storage so the whole space looks intentional.
A good-looking vanity can still be a problem if it is installed without planning for water, humidity, and day-to-day use. When we scope a bathroom vanity Memphis project, we focus on the points that tend to cause callbacks:
For older homes around Midtown and East Memphis, vanity sizing often has to respect tighter bathrooms and existing plumbing locations. In newer neighborhoods where baths are larger, the challenge is usually getting the storage layout right so a double vanity does not become two wasted cabinets and a cramped center drawer stack.
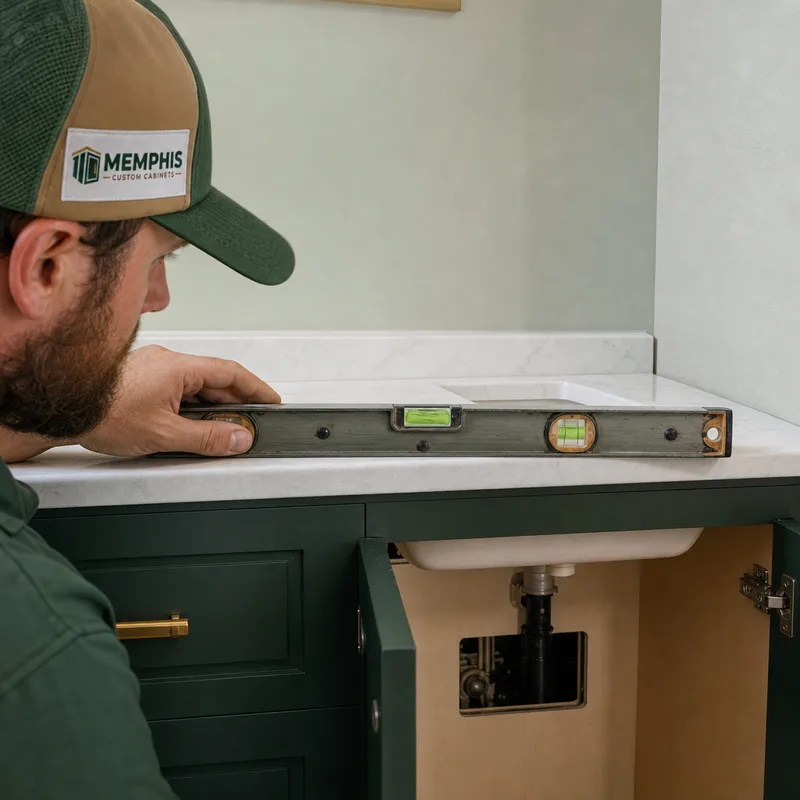
Great for hall baths and powder rooms where every inch counts. We plan door swing, drawer depth, and plumbing clearance so storage stays usable.
Sized for morning traffic with practical drawer stacks and center storage. We confirm sink spacing and faucet placement before the top is ordered.
A clean, modern look with easier floor cleaning. We locate studs or add blocking so the cabinet is properly supported before it ever goes on the wall.
Leg details and decorative fronts work well in traditional baths. We make sure the base still seals correctly at the floor where splash and mopping happen.
When the bathroom needs more closed storage, a matching tower can keep counters clear. We align reveals and hardware so it reads as one built-in set.
If the cabinet is sound but the top is dated—or vice versa—we can scope a replacement that keeps what is worth keeping and upgrades the rest.
We measure the room and confirm sink location, plumbing height, door and drawer clearance, and where you want outlets and mirrors to land relative to the vanity.
You pick the style, finish, and hardware, and we lock in specs like toe-kick height, drawer configuration, and countertop type so everything is ordered or built to match.
We build the cabinet to the agreed dimensions and coordinate the top and sink cutouts. If the wall needs backing for a floating vanity, we plan that before install day.
We set the vanity level, fasten it correctly, scribe where needed, and confirm doors and drawers operate smoothly. Then the top, sink, faucet, and trim details are finished.
We walk the work with you: reveals, caulk lines, hardware alignment, and storage function. You get clear care notes for the finish and countertop.
Bathroom vanity projects in Memphis typically range from about $900 to $3,500 for a straightforward replacement with a stock or semi-custom cabinet and basic top, while a fully custom build with a premium countertop, specialty hardware, or a floating install often runs $3,500 to $8,500+.
Your final cost depends on vanity size, countertop material, sink and faucet choices, whether plumbing locations need adjustment, wall and floor condition, and any added storage like a tower. The exact price is confirmed after an in-person measure and a written scope.
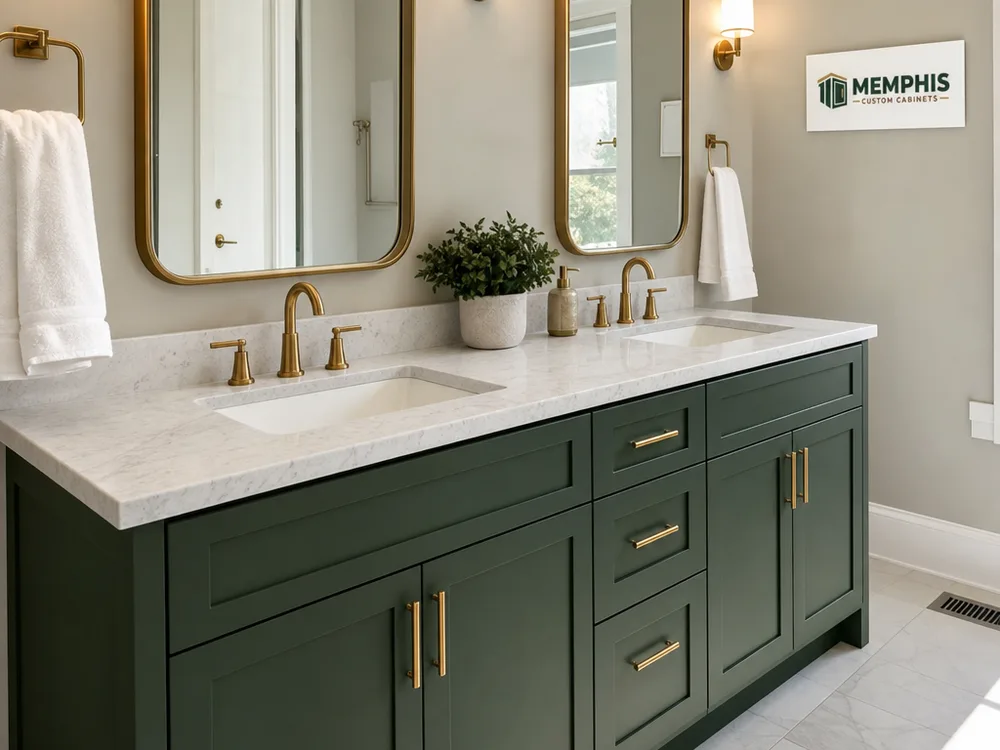
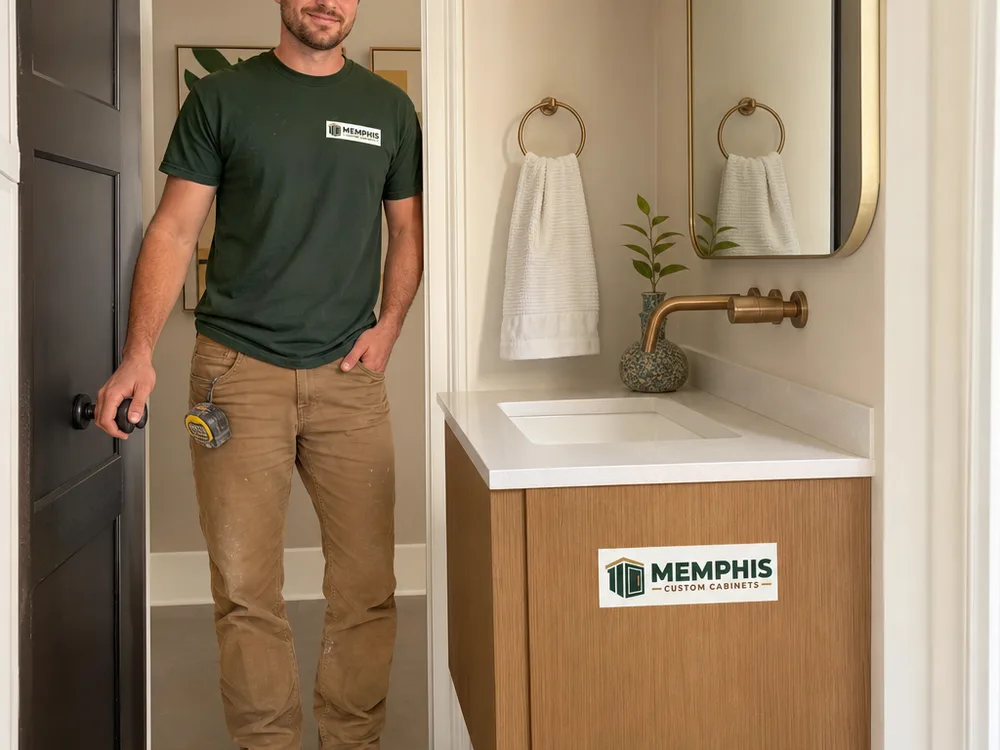
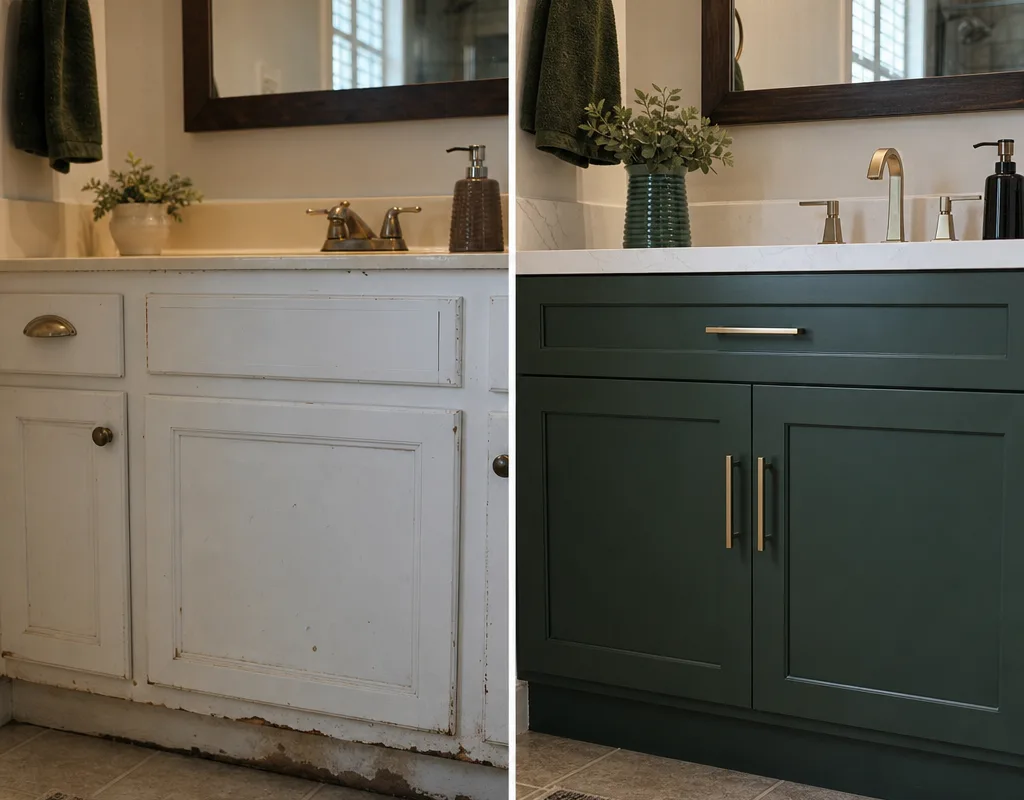
If you want bathroom vanities in Memphis, TN that fit cleanly and function well long-term, start with a measure and a written plan. Share a few photos and your target style, and we will recommend a layout that makes sense for your plumbing and storage needs.
Book Your Free InspectionMost vanity replacements take one day for removal and installation when plumbing locations stay in place and the wall and floor are in good condition. Custom work or countertop lead times can add days or weeks before install, and floating vanities may require wall prep (blocking) before the cabinet goes up.
Yes, in many bathroom vanity Memphis jobs we keep the existing rough-in and design the cabinet around it. The key is confirming the drain height, trap location, and shutoff access so the cabinet interior stays usable and serviceable after installation.
Quartz and solid-surface tops are popular because they resist staining and do not require periodic sealing like many natural stones. The best choice depends on how the bath is used, whether it is a kids' bath, and whether you want an integrated sink or an undermount.
A floating vanity works well when you want a lighter look or need easier floor cleaning, but the wall has to support the load with studs or added blocking. Floor-mounted vanities are more forgiving in older bathrooms and can offer slightly more cabinet volume for the same width.
A new vanity can look clean and built-in even when the room is not perfect, but it requires proper leveling, shimming, and scribing at the wall. We plan fillers and trim so the cabinet sits flat, doors and drawers operate correctly, and gaps are minimized.
Have a few photos of the current vanity area, the approximate width you want, and notes on whether you want one sink or two, drawers vs doors, and the countertop style. If you can, note where the existing drain and shutoffs are inside the cabinet so we can flag potential fit issues early.
Tell us the size of the space, the look you want, and what you need to store. We will confirm measurements, walk you through material options, and provide a clear scope for your bathroom vanity in Memphis.