
Accurate field measuring
Measurements are taken with real-world conditions in mind: out-of-plumb corners, floor variation, appliance clearances, and how trim will die into walls and ceilings.
Serving Memphis, Tennessee & surrounding areas
Get cabinets built for the way your home actually works, with clear options on materials, layout, finish, and installation so you can make confident decisions before work starts.
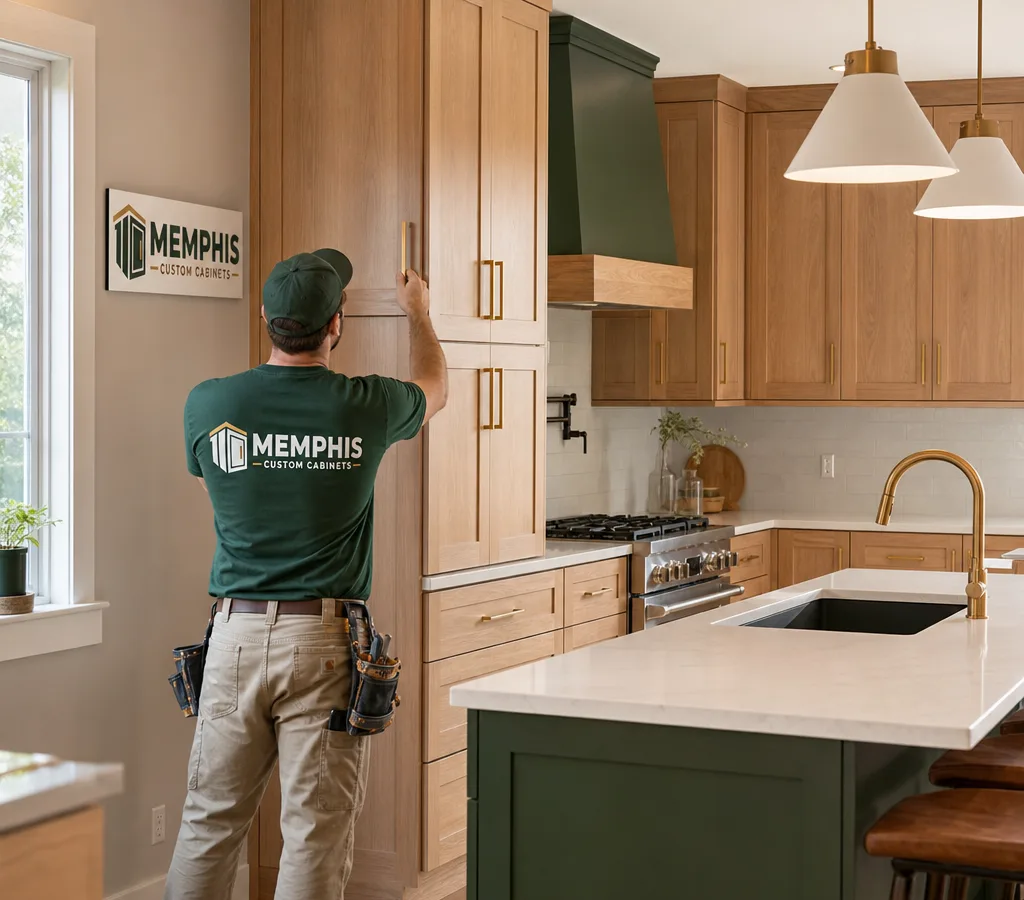
If you are searching for cabinet makers in Memphis TN, you are usually trying to solve one of two problems: you need a better layout than stock boxes can offer, or you want a level of fit and finish that looks right for the home.
Our team builds and installs custom cabinetry for kitchens, bathrooms, laundry rooms, mudrooms, built-ins, and storage walls. Projects can be full custom—built to the exact dimensions of the space—or a mix of custom and standard sizes where it makes sense for budget and lead time.
Memphis homes often include older framing, walls that are not perfectly plumb, and floors with some variation. That is normal, but it changes how cabinets should be measured, scribed, and installed. A good cabinet plan accounts for those realities up front: fillers where needed, proper end panels, toe-kick returns, and clearances for appliances and doors.
You should also expect straightforward communication. A written scope should spell out what is included—boxes, doors, drawer boxes, hardware, finish, crown, light rail, and panels—what is excluded, and the install approach. If you are comparing Memphis cabinet makers, this scope detail is what makes bids comparable.
Custom work is only valuable if the decisions are practical. The right questions early prevent expensive changes later.
A strong cabinet layout starts with how you move through the room. Common upgrades include wider drawer bases for pots and pans, trash pull-outs, tray dividers, and pantry rollouts. For kitchens, appliance specifications drive several dimensions, so those models should be confirmed early.
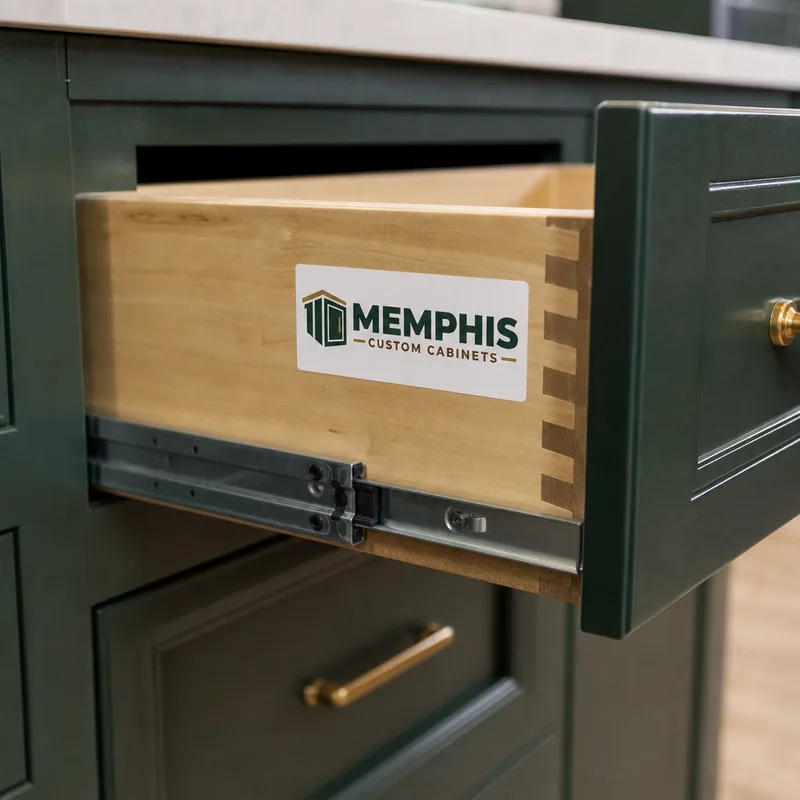
Ask what the cabinet boxes are made from, what joinery is used for drawer boxes, and whether doors and drawers use soft-close hinges and slides. These are durable, everyday details you can feel.
Painted cabinets look refined but show dents more than stain. Stain highlights wood grain and can be easier to touch up in high-use areas. In humid Memphis summers, stable materials and proper finishing practices help doors stay true.
The difference between installed and built-in is usually in the trim: finished end panels, refrigerator panels, crown molding or a clean ceiling stop, and tight scribes at walls. Those are scope items, not afterthoughts.
If you are also planning cabinetry as part of a larger build-out, layout planning and finish selections can stay consistent across rooms.
Measurements are taken with real-world conditions in mind: out-of-plumb corners, floor variation, appliance clearances, and how trim will die into walls and ceilings.
You should know the box material, door style, drawer construction, hinge and slide type, and the finish system before production begins.
Cabinetry should match the scale and feel of the house, whether you are keeping a traditional look in East Memphis or updating to a cleaner style in newer builds.
Leveling, fastening, scribing, and trim work are where cabinets either look custom or look dropped in. Final hinge and drawer adjustments matter.
Dust control, floor protection, and careful handling of painted parts help prevent damage during a tight install sequence.
A written scope lists exactly what is included so you can compare bids across cabinet makers in Memphis TN without guessing what got left out.
Custom cabinetry pays off when the room has constraints that standard boxes cannot handle well.
Kitchens: Custom sizes help avoid dead space, align cabinet lines around windows, and create better drawer storage. They also make it possible to integrate range hood surrounds, refrigerator panels, or appliance garages without awkward fillers.
Bathrooms: Custom vanities can center sinks on existing plumbing, increase drawer storage, and add linen towers without blocking door swings.
Laundry rooms and mudrooms: These areas benefit from durable finishes, tall storage, and purpose-built spaces for hampers, hanging rods, and cleaning supplies.
Built-ins: Fireplace surrounds, bookcases, and media walls need careful scribing at floors and walls so they look intentional. Lighting in display cabinets should be coordinated with wiring and switch placement early.
In neighborhoods with a mix of older and newer construction, cabinet work often involves making new cabinetry sit cleanly against existing conditions. That is why field measurement and installation skill matter as much as the shop build.
We talk through how you use the space, what is staying, and what needs to change. For kitchens and laundry rooms, appliance sizes and door swings get confirmed early.
We measure walls, floors, and key constraints, then build a cabinet plan that includes clearances, fillers, panels, and trim so the final result looks intentional.
You choose door style, wood species or paint grade, hardware, and finish. The written scope lists construction details and what the installation includes.
Cabinet boxes, doors, and drawer components are produced to the approved plan. Finish work is done with attention to consistency across parts, edges, and panels.
We level and secure cabinets, scribe where needed, install trim and hardware, and adjust doors and drawers so reveals and gaps look consistent.
Custom cabinetry in Memphis typically ranges from about $4,500 to $15,000 for a smaller project, such as a bathroom vanity wall or laundry room, and $15,000 to $45,000+ for a full kitchen, depending on cabinet count, door style, and finish. Semi-custom or a mix of custom and standard sizes can land lower than full custom.
Final price is driven by layout complexity, material choice, number of drawers and pull-outs, finish type, panel and trim details, and installation conditions such as out-of-plumb walls. Exact pricing is confirmed after an on-site measure and a written scope.
“We compared a few Memphis cabinet makers and the difference was how detailed the scope was. The install crew leveled everything, scribed the end panels tight to the wall, and the doors line up the way they should.”
Alyssa R.
“Our kitchen walls were not perfectly square and I was worried it would look messy. The cabinets look built for the room, not like they were forced into it.”
Marcus T.
“The finish on the painted doors came out consistent and the soft-close drawers feel solid. The final walkthrough caught the small alignment issues before they turned into annoyances.”
Jen S.
Ask for construction and finish specs in writing, plus exactly what installation includes. Specifically confirm box material, drawer box construction, hinge and slide type, finish system, and whether end panels, fillers, crown, light rail, and toe-kick returns are included in the scope.
Most custom cabinet projects take several weeks from final measurements and selections to installation, with kitchens typically taking longer than a single vanity or built-in. Lead time depends on design complexity, finish type, and coordination with countertop templating and other trades.
Yes, but it needs to be planned instead of hidden. A proper installation uses leveling, scribing, and fillers where needed so doors and drawer fronts read straight even if the room is not perfectly square, which is common in older homes.
Plywood is often preferred for strength and screw holding, but high-quality composite panels can also perform well when properly edged and built into a rigid box. The overall box build, fastening, and treatment of edges and exposed ends also affect moisture resistance and durability.
Sometimes, but exact matches are not always possible because wood grain, stain aging, and older door profiles can be hard to reproduce. The existing style and finish should be evaluated in person before recommending a close match or an intentional new section.
Cabinet installation typically needs to be sequenced with countertop templating and appliance specifications, and the cabinet heights and openings are planned accordingly. Countertops and appliance installation may be handled by separate providers, but the cabinet plan should include the dimensions and clearances they require.
Share what you want to change and what you want to keep, and we will walk you through layout options, material choices, and a realistic timeline for your cabinetry.